
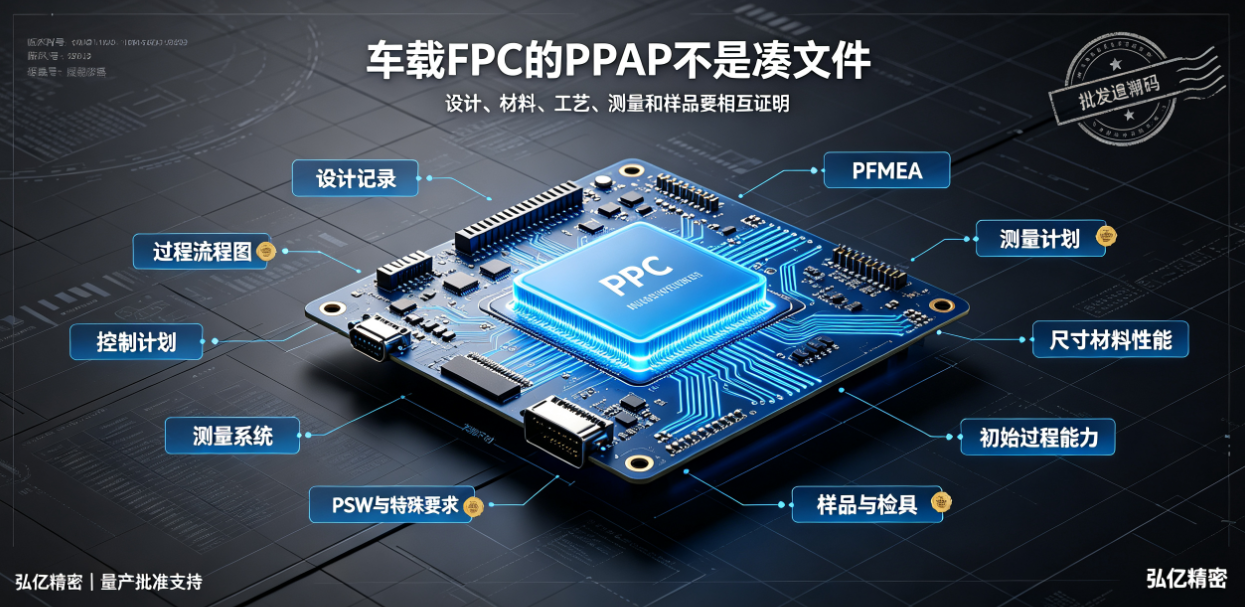
When automotive FPCs enter production approval, PPAP documentation must align with the customer’s tier level, drawing revision, and actual manufacturing process. This article outlines common items—including design records, process flow diagrams, FMEA, control plans, and measurement and material evidence—along with key verification points.
First, note:PPAP is not a one-size-fits-all document package that automotive flexible printed circuit (FPC) manufacturers prepare once and apply universally across all customers. Submission level, document scope, sample quantity, and approval method must follow the specific requirements of the OEM or Tier 1 customer. Different customers may impose distinct expectations regarding forms, signatures, testing protocols, and record retention periods.
The core value of PPAP lies in demonstrating that the current drawing, materials, process, equipment, inspection methods, and production samples are all aligned under a single approved state—and that the foundation for consistent compliance is in place. Providing only a quality management system certificate or a single sample test report cannot substitute for comprehensive project evidence.
1. Lock down design records and engineering changes first
Design records include controlled drawings, Gerber files, stack-up specifications, material definitions, critical dimensions, and electrical and performance requirements. Engineering changes proposed by either the customer or supplier must retain before-and-after comparisons, approval records, and the effective revision.
Common structural features in automotive FPCs—including coverlay, stiffener, connector-end thickness, surface finish, and dynamic bend zones—must be clearly defined in the approval documentation. Inconsistent document versions undermine the common reference point needed for subsequent process flow diagrams, control plans, and inspection results.
2. The process flow diagram must reflect the actual production route
The flow diagram should span incoming material inspection, circuit patterning, lamination, drilling or laser ablation, surface finishing, stiffener application, final shaping, electrical and visual inspection, through to packaging and shipment. SMT assembly, connector attachment, or any outsourced operations must also be included.
The purpose of the flow diagram is not merely to list equipment—it is to clarify the exact sequence of steps the product undergoes, where inspections occur, where rework may happen, and how outsourced and special processes are controlled.
3. PFMEA must reflect actual process failure risks
PFMEA should identify risks specific to the project—for example: open/short circuits, coverlay misalignment, stiffener misplacement, end-thickness deviation, outline shift, pad damage, surface finish anomalies, and batch mixing.
Automotive FPC manufacturers must not reuse a generic PFMEA. If the product includes dynamic bending zones, connectors, impedance control, or fine-pitch traces, the corresponding failure modes, causes, existing controls, and improvement actions must be incorporated into the project-specific analysis.
4. The control plan must directly address PFMEA risks
The control plan must specify what is inspected at incoming, in-process, and final stages; which methods are used; inspection frequency and sample size; the source of specification limits; and the reaction plan when requirements are exceeded.
If PFMEA identifies end-thickness as a high-risk characteristic but the control plan omits measurement location, frequency, and reaction plan, the two documents fail to form a closed loop. During procurement audits, cross-check PFMEA, control plan, work instructions, and actual inspection records for consistency.
5. Measurement systems and inspection equipment must match target characteristics
Equipment and methods differ for measuring outline, hole position, line width/space, end-thickness, resistance, insulation, and impedance. For critical characteristics, verify gage resolution, calibration status, measurement location, and repeatability against judgment requirements.
Flexible substrates are sensitive to placement, pressure, and temperature. Dimensional or thickness measurements must therefore standardize clamping and measurement methodology—otherwise, data collected by different personnel may not be directly comparable.
6. Dimensional, material, and performance results must reflect production conditions
Dimensional reports must cover all customer-specified critical dimensions and special characteristics; material evidence must trace back to specific lots of copper foil, polyimide (PI), coverlay, adhesive system, stiffener, and surface finish; performance test results must include electrical, solderability, thermal, vibration, humidity-temperature, or dynamic bend testing—as required by the project.
These results must originate from production tooling, equipment, materials, and process conditions defined for volume manufacturing. Validation using hand-built prototypes does not sufficiently demonstrate stability of the formal production process.
7. Initial process capability requires stable, representative data
When customers require initial process studies on critical characteristics, first confirm measurement system reliability, that data originates from a controlled process, and that sample selection complies with agreed criteria. Small, selectively chosen datasets cannot represent true process capability.
For low-volume projects or those unsuitable for conventional statistical methods, confirm alternative evidence and interim control plans with the customer—do not omit these elements unilaterally.
8. Samples, master samples, and gauges must be fully traceable
Submitted samples, retained master samples, and dedicated gauges must be labeled with part number, revision, date, and status. If a revision occurs during approval, obsolete samples and gauges must be quarantined or updated to prevent use of outdated references during mass production inspection.
For irregular-shaped FPCs and connector ends, gauges must replicate real-world assembly datums—not just free-state measurements.
9. PSW and customer-specific requirements must be fully addressed
The Part Submission Warrant (PSW) typically summarizes part number, revision, submission level, results, and declarations—but its format and approval workflow must follow customer requirements. Customer-specific requirements may also cover labeling, traceability, restricted substances (e.g., RoHS, REACH), packaging, annual revalidation, and change notification.
Automotive FPC manufacturers should collect these requirements at project kickoff—not wait until samples are complete and scramble to compile documentation.
Internal pre-submission checklist for PPAP
Confirm all documents reference the same drawing and engineering change revision;
Verify consistency among process flow diagram, PFMEA, control plan, and work instructions;
Confirm dimensional, material, and performance results originate from specified production conditions;
Validate measurement equipment, gauges, calibration status, and measurement methodology;
Ensure samples, reports, batch IDs, and traceability markings are mutually cross-referenced;
Systematically close out all customer-specific requirements and outstanding action items.
To learn more about automotive FPC batch control, readSix Key Nodes for Consistent Automotive FPC Batch Control; for project application and quality strategy, seeSolutions for Automotive FPC Manufacturers.
Hongyi Precision manages processes per IATF 16949, ISO 9001, and ISO 14001 standards, supporting automotive electronics projects with FPC and FPCA drawing review, prototype validation, pilot runs, and full-scale production. Specific PPAP submission levels, document formats, and approval requirements follow each customer’s project specifications.
Summary:PPAP is not about ‘checking off boxes’—it is about enabling mutual verification among design, materials, process, measurement, samples, and production readiness. Only when documents interlock in a closed loop do they truly support project approval and future change management for automotive FPCs.