
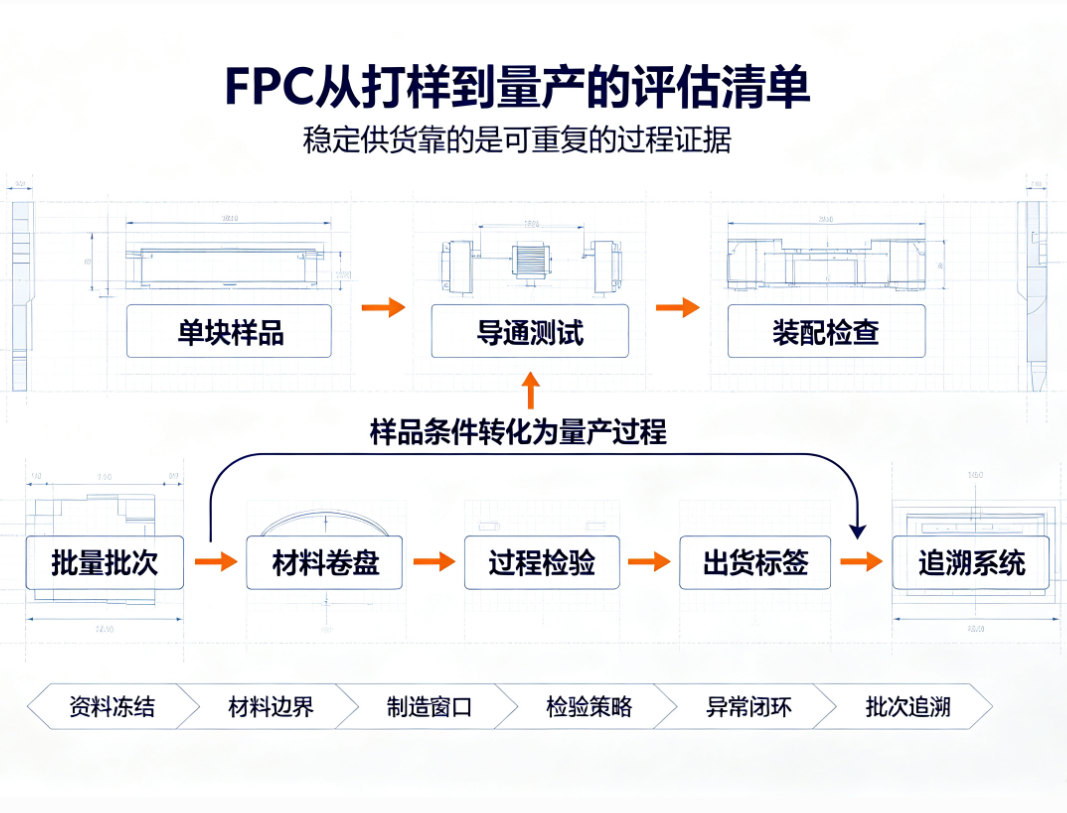
A qualified FPC prototype does not automatically mean stable mass production. This article explains how FPC manufacturers control yield through engineering-data release, material lot management, circuit fabrication, lamination, electrical testing, inspection, change control, and traceability.
Passing continuity testing on an FPC prototype does not guarantee stable mass production. Prototype volumes are small and engineers can follow individual pieces closely. Once a project enters volume production, variations in material lots, equipment condition, operator handling, and dimensions become more visible.
Therefore, evaluating whether an FPC manufacturer is suitable for long-term supply requires more than confirming that it can build a sample. The key question is how the manufacturer converts prototype conditions into a repeatable production process.
1. Release engineering data before mass production
Gerber data, drill files, stack-up, materials, copper thickness, coverlay openings, stiffeners, surface finish, and outline tolerances form the shared basis for manufacturing and inspection. If drawing revisions are not aligned, different operations may work to different requirements.
Before mass production, the FPC manufacturer should link customer files, production data, process parameters, and inspection criteria under clear revision control. Projects involving connectors, dynamic bending, or controlled impedance also require confirmation of the actual assembly conditions and acceptance methods.
2. Establish limits for material-lot variation
Base film, copper foil, coverlay, adhesive systems, and stiffener materials affect dimensional stability, peel strength, temperature resistance, and flex performance. Even materials with the same general description may differ in thickness tolerance and lot condition.
Volume-production control includes supplier lot identification, incoming inspection records, storage conditions, and material-issue traceability. When a material or source must be changed, its effects on stack-up, impedance, lamination, and reliability should be evaluated before revalidation is agreed according to project requirements.
3. Monitor variation in circuit fabrication
Exposure, development, and etching affect line width, spacing, and pad dimensions. For fine-line, impedance-controlled, or high-density FPCs, final visual inspection alone is not enough; critical parameters also need to remain within a stable operating range.
Design decisions influence the manufacturing window as well. Isolated fine traces, abrupt transitions at pad necks, and uneven local copper distribution may magnify variation in production. A practical approach is to complete DFM review before material release and include high-risk areas in first-article and in-process inspections.
4. Control lamination, drilling, and profiling together
Coverlay alignment, stiffener bonding, lamination temperature, and pressure affect pad openings, finished thickness, and local flatness. Excessive thickness variation at a connector tail can cause insertion difficulty or insufficient retention force.
Drilling, laser processing, and outline profiling determine hole position, edge quality, and assembly dimensions. For irregular FPC shapes, checking overall length and width is not sufficient. Critical holes, contact fingers, stiffener edges, and their relationship to assembly datums should be measured together.
5. Electrical testing and visual inspection address different risks
Inspection stageMain issues detectedWhat it cannot replaceFirst-article dimensional inspectionOutline, hole, opening, and stiffener-position deviationsIn-process lot inspectionAOI or circuit inspectionOpens, shorts, nicks, and residual copperActual assembly validationFinished-board electrical testOpen circuits, short circuits, and netlist errorsFlex-life evaluationAssembly validationConnector fit, stiffener interface, space, and stress issuesMaterial and environmental validationProjects with dynamic bending, vibration, temperature changes, or high-speed signals require additional validation based on realistic failure modes. More tests do not automatically mean better reliability; test conditions, sample size, acceptance criteria, and the application environment must correspond.
6. Trace exceptions back to lots and processes
When a production issue occurs, the team needs to know which material lot was used, which equipment and processes handled the product, and whether inspection records changed. Lot identification and process records help narrow the investigation.
When evaluating an FPC manufacturer, buyers can request redacted first-article records, in-process inspection reports, outgoing reports, and corrective-action examples. Instead of asking only about monthly capacity, verify whether the manufacturer can locate, contain, and correct a problem.
7. How to judge mass-production control capability
Three observations are useful: whether the manufacturer identifies drawing and application risks before quotation; whether prototype work includes clear material, dimensional, and test evidence; and whether mass production has lot traceability, change control, and a closed-loop exception process.
These capabilities cannot be demonstrated by saying that a product is manufacturable. They should be supported by documents, data, and sample results.
Conclusion
FPC production yield is not created by sorting defects at final inspection. It is built progressively through engineering-data release, material selection, process control, and outgoing verification.
Hongyi Precision reviews FPC projects by considering drawings, material stack-up, assembly conditions, and inspection requirements when defining a manufacturing plan. Specific process parameters and validation criteria should be agreed according to the product structure and customer project specifications.