
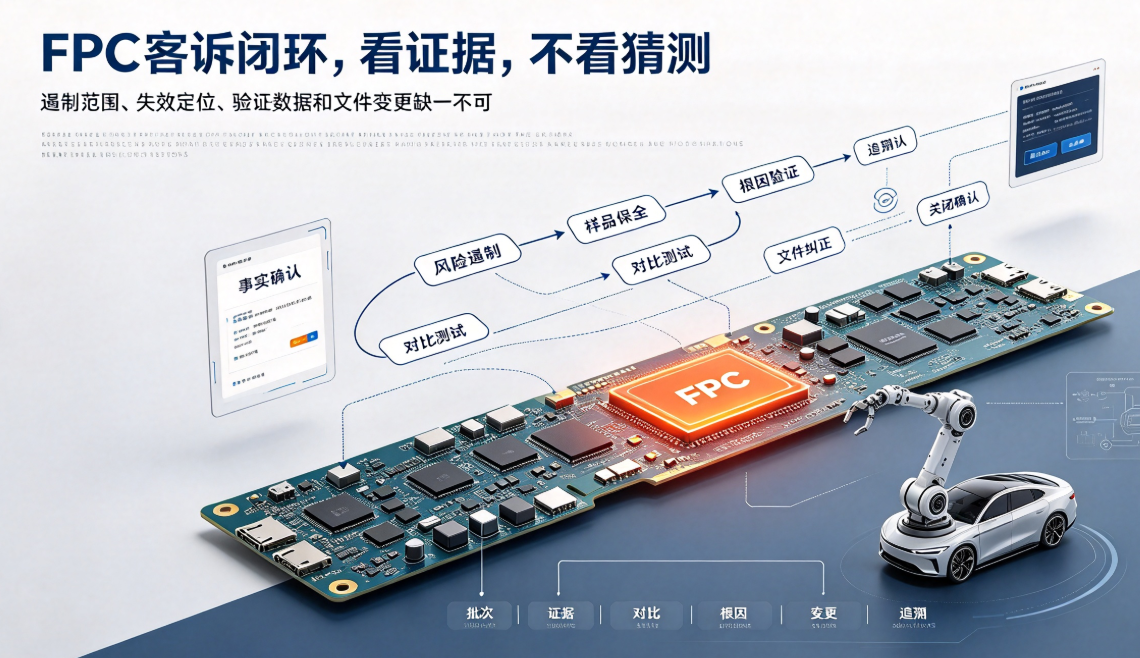
When an FPC manufacturer receives a customer complaint about defective parts, it must avoid jumping to a single possible cause. This article outlines the standardized 8D closed-loop methodology for FPC complaints—covering fact confirmation, risk containment, sample preservation, comparative testing, root cause verification, corrective actions, and closure confirmation.
Bottom line first:After a customer identifies an anomaly in an FPC, the most critical action for the FPC manufacturer is not to immediately explain a 'possible cause'—but rather to first confirm the suspect sample and production batch, contain potential risk spread, verify the root cause with objective data, and then embed corrective actions into drawings, material specs, process parameters, and inspection documents. A qualified 8D resolution must clearly inform the customer which products were impacted, whether current risks are under control, and why recurrence of similar issues is prevented.
Open circuits, short circuits, intermittent opens, pad anomalies, coverlay delamination, stiffener misalignment, and assembly interference—though differing in appearance—share common procedural requirements. Without sample preservation, precise batch identification, and reproducible test records, issuing a standalone 'root cause analysis report' rarely achieves true complaint closure.
Step 1: Establish factual basis—do not jump to conclusions.
Upon receiving customer feedback, record part number, drawing revision, production batch, quantity, mounting location, defect rate, detection process, operating duration, and failure symptoms. A customer description such as 'occasional trace breakage' is insufficient; supplement with circuit loop details, triggering actions, temperature, vibration, assembly orientation, and whether functionality can be restored.
The FPC manufacturer must cross-reference customer samples, on-site photos, test reports, and shipment documentation to confirm whether the issue pertains to the current product, current drawing revision, and current production batch. Without unified facts, subsequent root cause discussions easily devolve into speculation.
Step 2: Contain risk first—then schedule analysis.
If the issue may affect in-stock, in-process, or already shipped products, immediately suspend production and shipment of related batches, label and isolate affected units, and conduct additional screening of inventory and production lines if necessary. Risk containment aims to prevent further escalation—not to imply root cause identification.
Screening scope must align with the failure mode. For electrical anomalies, add continuity, insulation, or functional testing; for dimensional or assembly issues, inspect key datums, connector interfaces, and structural fit; for visual defects, define exact defect location, dimensions, and reference limit samples.
Step 3: Preserve samples and original condition.
Upon receipt of nonconforming units, do not straighten, peel adhesive, disconnect connectors, or cut bend zones. First photograph packaging, labels, as-assembled state, fixation points, connector latching status, trace routing, and defect location—and separately label defective and conforming units.
If failure reproduction requires full-system or subassembly-level conditions, preserve original mounting configurations whenever possible. Every disassembly step may release residual stress, alter contact integrity, or induce secondary damage; therefore, document concurrent electrical and functional changes.
Step 4: Confirm existence of issue via comparative testing.
Analysis must not rely solely on the customer-submitted defective unit. Include same-batch conforming units, adjacent batches, and relevant historical samples for comparison. Test conditions should closely replicate actual customer usage—including assembly state, temperature, motion profile, load, vibration, and powered operation.
For intermittent opens or dynamic anomalies, recommend continuous monitoring of critical circuits—not just one-time continuity checks under static conditions. For dimensional, material, or visual issues, apply identical datums, measurement methods, and acceptance criteria to eliminate method-induced variation.
Step 5: Distinguish direct failure point from systemic root cause.
Identifying copper foil cracking, solder joint fracture, coverlay lifting, or connector contact anomaly confirms only the direct failure location. Further investigation is required: Why did stress concentration occur at this location? Why did this batch exhibit the issue? Why was it not detected during in-process inspection? Why was risk amplified post-assembly?
Root cause investigation should span five domains: design (e.g., bend radius, trace corners, vias, stiffener boundaries, tolerances), materials (e.g., copper foil, polyimide [PI], adhesive system, coverlay, stiffener), manufacturing (e.g., etching, lamination, alignment, bonding, contouring), assembly (e.g., housing interference, connector off-center loading, clip compression, harness pulling), and management (e.g., version control, inspection rigor, change management, traceability gaps).
Step 6: Validate root cause via controlled comparative experiments.
A credible root cause must explain failure conditions, location, batch-specific occurrence, and recovery behavior. Validate by varying only one critical parameter—for example, increasing bend radius, repositioning stiffener boundary, substituting material, modifying fixture geometry, or adjusting process parameters.
Validation must replicate original failure conditions. If improved samples pass only under flat, low-temperature, or unmounted conditions, they do not confirm resolution of the field issue. Validation records must include sample size, cycle count, temperature, monitored parameters, and acceptance criteria.
Step 7: Embed corrective actions into controlled documents.
Design-related root causes require updates to drawings, stack-up definitions, trace routing, stiffener layout, or tolerance specifications. Material-related causes require revisions to material specifications, approved supplier lists, and incoming inspection criteria. Manufacturing-related causes demand updates to process parameters, fixtures, inspection checkpoints, and control plans. Assembly-related causes necessitate modifications to housing design, connector interface, mounting method, or work instructions.
Also explicitly define effective revision level, disposition of legacy material, scope of in-process units, inventory handling, and revalidation requirements. Writing 'enhance control' in the 8D report—without updating shop-floor documents—leaves subsequent batches vulnerable to repeat errors.
Step 8: Confirm effectiveness and formally close.
Prior to closing the complaint, verify that containment actions are complete, affected batches fully identified, corrective actions implemented, validation results meet requirements, and no recurrence appears in follow-up batches. Customers need verifiable evidence—not polished reports—such as physical samples, test data, document versions, and batch traceability records.
If full failure reproduction remains temporarily unachievable, transparently document reproducibility boundaries, excluded factors, residual risks, and next-step monitoring plans. Absent sufficient evidence, avoid stating 'not reproducible' as 'no product issue.'
FPC Manufacturer 8D Complaint Handling Checklist:
Part number, drawing revision, production batch, quantity, operating conditions, and failure symptoms;
Customer samples, conforming samples, photos, test records, and as-assembled condition;
Containment scope and impact assessment for in-stock, in-process, and shipped products;
Non-destructive reproduction, segmented measurements, microscopic observation, and cross-sectional evidence where needed;
Direct failure location, contributing factors, and systemic root cause;
Corrective actions embedded in design, material, manufacturing, assembly, and management documents;
Revalidation under original failure conditions—including sample size, cycles, temperature, monitored parameters, and pass/fail criteria;
Effective batch identification, traceability records, customer sign-off, and formal closure status.
Why complaint response reflects true FPC manufacturer capability:
Producing a working sample demonstrates one-time process success; closing a complaint demonstrates consistent engineering, quality, and production integration. Manufacturers capable of rapid batch identification, rigorous evidence preservation, validated root cause analysis, documented corrective implementation, and clear boundary communication are best positioned for automotive, humanoid robotics, and other high-reliability applications.
Hongyi Precision Circuit Co., Ltd. (Dongguan) provides technical support for automotive electronics, humanoid robotics, and consumer electronics projects—including drawing review, DFM analysis, engineering prototyping, failure analysis, in-process inspection, reliability validation, FPCA assembly, and volume production. Specific complaint responses, sample analysis, and corrective actions are governed by customer-supplied samples, product application conditions, quality agreements, and mutually approved documentation.
Refer to the following for supporting methodologies:Engineering Methods for FPC Failure Analysis, process interception guidance in:In-Process Inspection and Nonconforming Batch Release Practices for FPC Manufacturers, and quality responsibility boundary definition in:Quality Agreement Confirmation Methodology for FPC Manufacturers.
Summary:FPC complaint handling is not about offering speculative explanations—it is about confirming facts, containing scope, verifying root cause through comparative testing, and embedding improvements into controlled documents and future production batches. A complete 8D closed-loop process enables customers to objectively assess the FPC manufacturer’s quality maturity.